





Open Plan Living
The Loom Loft Guide
To Open-Plan Living Ideas
Open-plan living has transformed the way we use our homes. No longer confined to separate rooms for cooking, dining and relaxing, today’s homes are designed to bring people together.
Open-plan spaces create a greater sense of light, flow and connection, making them ideal for modern family life, entertaining and everyday living rooms.
But creating an open-plan room that feels balanced and welcoming requires more than simply filling a large space with furniture. The secret lies in planning the layout, defining different zones and choosing furniture that creates a cohesive look while maintaining an easy flow between living, dining and kitchen areas.
Whether you’re furnishing a new extension, redesigning a kitchen diner or rethinking a large family living space, this guide will help you create an open-plan home that’s both practical and beautifully connected.

Start by thinking about how you use the space
Every successful open-plan room begins with understanding how you live.
Do you regularly entertain? Do children use the space for homework and family time? Is the room centred around relaxing, dining or socialising? Before choosing furniture, think about how people naturally move through the room, where the main walkways sit and which activities need their own dedicated zones. The best open-plan layouts are always designed around real life rather than simply following trends.
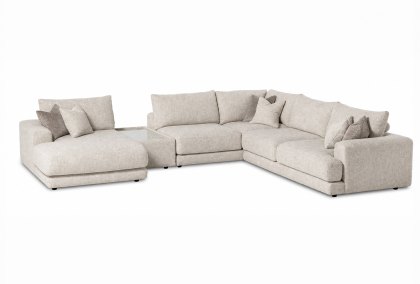
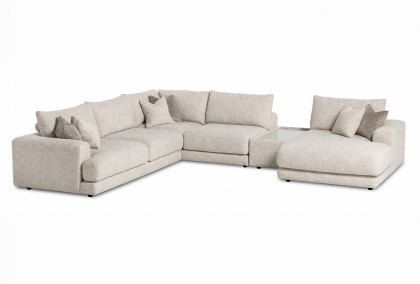
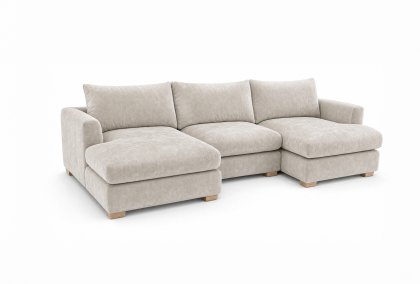
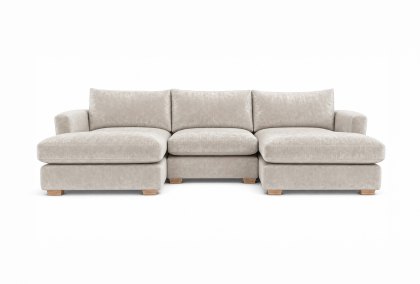
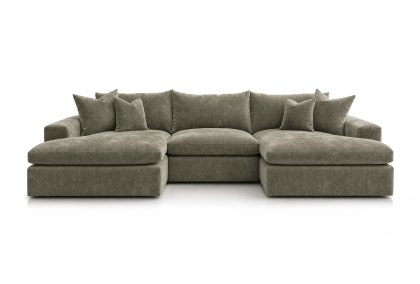
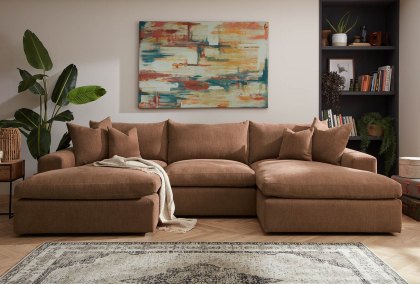
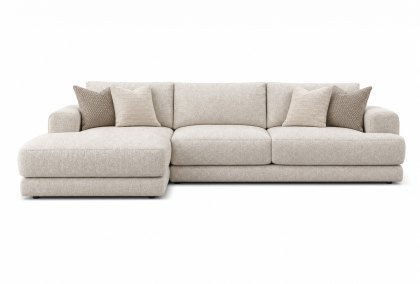
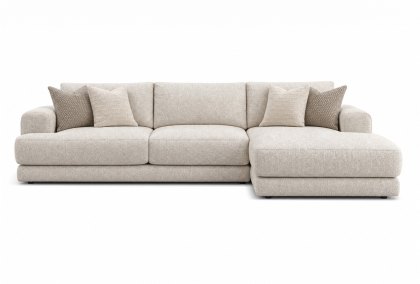
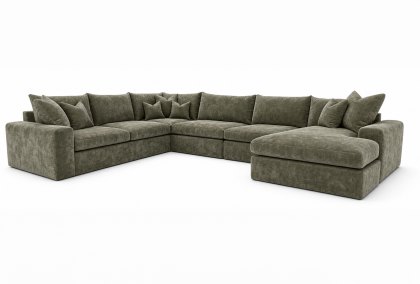
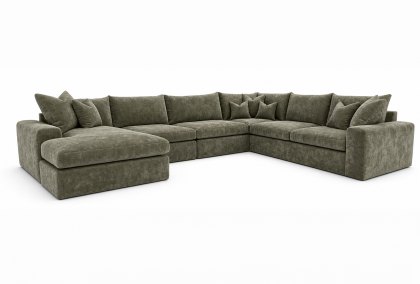
Furniture also plays an important role in how an open-plan space feels and functions. Modular, low-backed sofas such as the Newland Collection help define living areas without interrupting sightlines, making larger spaces feel connected and welcoming.
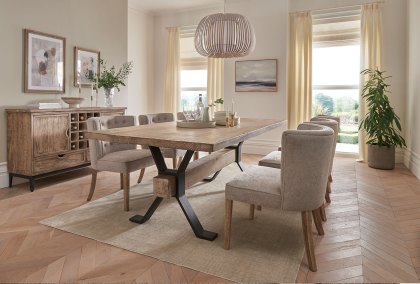

Similarly, statement dining furniture can become a natural focal point. The Marlborough Dining Collection, with its sculptural feature legs and substantial design, is particularly well suited to open-plan homes where the dining table deserves to be seen from every angle.
Once you understand how the room will be used, you can begin planning distinct yet connected spaces for relaxing, dining and entertaining, ensuring each area has a clear purpose while maintaining an open, cohesive flow throughout the room.
Create zones without building walls
One of the biggest challenges in open-plan living is creating definition while maintaining flow.
Furniture is often the simplest and most effective way to achieve this.
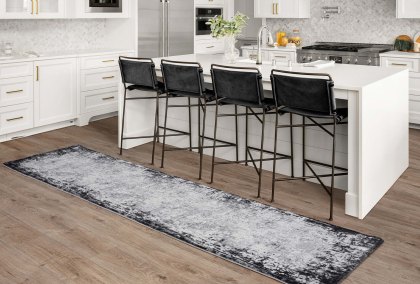
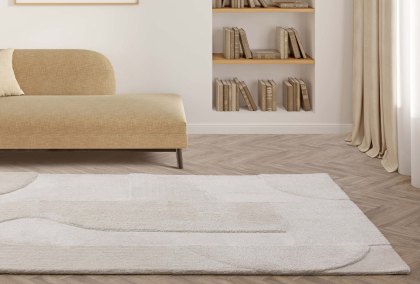
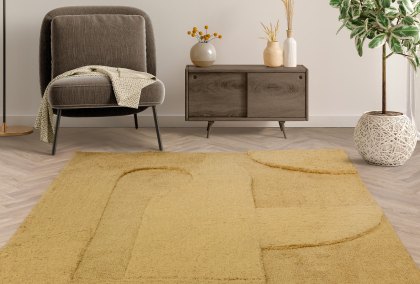
A large sofa can naturally separate the living area from the dining space, while rugs help anchor individual zones and create visual boundaries without interrupting the openness of the room. Low open shelving, sideboards or carefully positioned lighting can also define different areas while maintaining clear sightlines across the space.
Rather than viewing the room as one large space, think of it as a collection of connected spaces that work together.

Choose a Sofa
That Defines the Living Area
The sofa often becomes the focal point of an open-plan room.
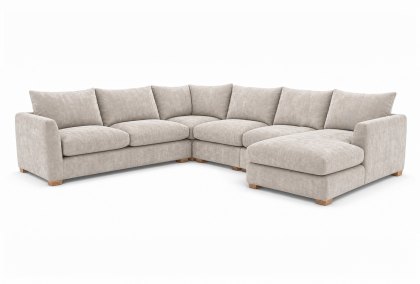
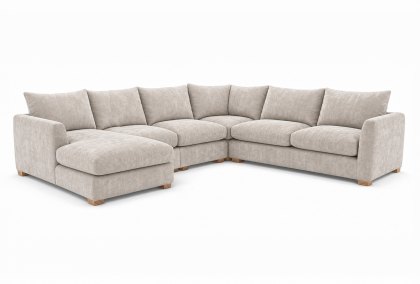
Corner sofas and modular designs like the Newland, Pendle and Moretti collections work particularly well because they help establish a dedicated living area while maintaining a relaxed, sociable feel.
Their generous proportions naturally create a destination within the room and encourage people to gather together.

For larger spaces, modular sofas offer additional flexibility, allowing you to create layouts that suit the room while adapting as your lifestyle changes.
When positioning your sofa, don't automatically push it against the wall. In open-plan layouts, floating furniture can often create stronger zones and improve the overall flow of the room.


 +
+

 +
+
 +
+

 +
+

 +
+
 +
+Use Dining Furniture
to Create Balance
The dining area should feel connected to the living space while still maintaining its own identity.
Choosing dining furniture that complements the style, materials and colour palette of the living area helps create a seamless transition between zones.
Extending dining tables like the Syndra Dining Table is particularly well suited to open-plan homes because they provide flexibility for both everyday use and entertaining.
Corner dining sets, particularly the Sefton Corner Dining Set can also work beautifully, especially when space needs to be used efficiently without sacrificing comfort.
The goal is for each area to feel distinct without looking disconnected.


How to create warmth
and improve flow
Open-plan living works best when the space feels both comfortable and easy to move through.
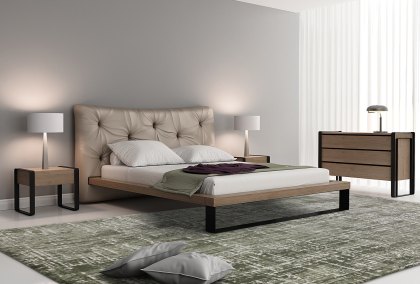
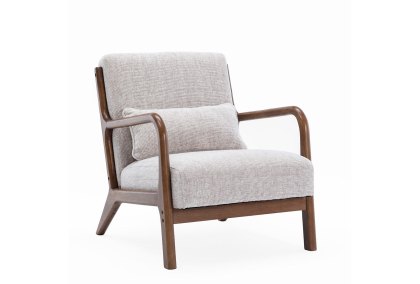
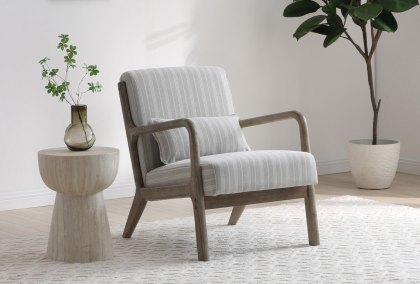
Layering texture through rugs, upholstered seating, cushions, natural wood furniture and soft lighting helps create warmth while preventing larger spaces from feeling cold or echoey. These elements also help each zone feel inviting without losing the open feel of the room.
Flow is just as important. Leave clear walkways around sofas, dining tables, kitchen islands and patio doors so people can move naturally through the space.
A well-planned layout makes an open-plan room feel balanced, practical and beautifully connected.

Use lighting to design each zone
Lighting plays an important role in helping an open-plan room feel organised without adding physical walls.
By using different types of lighting, you can give each area its own purpose while keeping the overall space connected.
Pendant lights above a dining table naturally anchor the dining zone, while task lighting works well over kitchen islands or home workspaces.
Floor lamps and table lamps can soften a living area, creating a warm and inviting place to relax in the evening.
For the most cohesive look, repeat similar finishes and choose a consistent light colour temperature throughout the room.
This helps each zone feel distinct while ensuring the entire open-plan space still feels balanced and connected.
Keep your
colour pallete cohesive
One of the easiest ways to make an open-plan room feel harmonious is through colour.
You don't need everything to match, but choosing complementary tones and materials throughout the space helps create visual flow.
Warm neutrals, soft earthy tones and natural textures work particularly well because they allow different areas of the room to connect naturally.
Upholstery, rugs, dining furniture and accessories should feel related rather than identical.
A consistent colour palette often makes large open spaces feel calmer and more inviting.
Storage Matters More
Than You Think
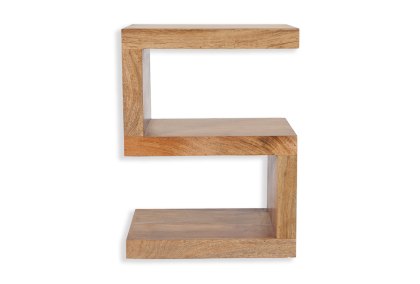
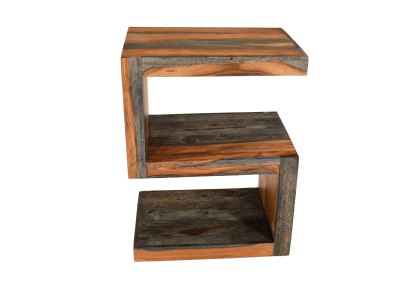
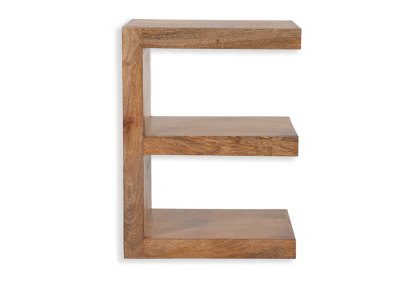
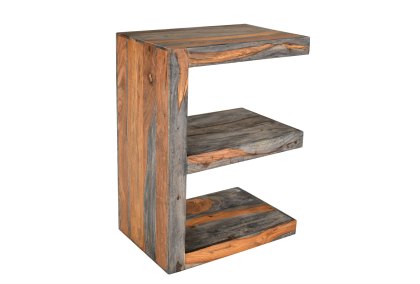
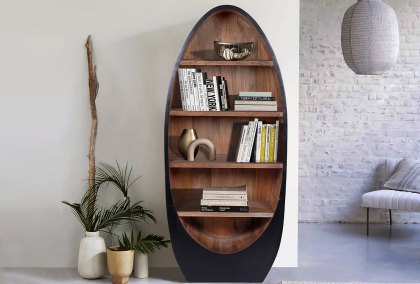
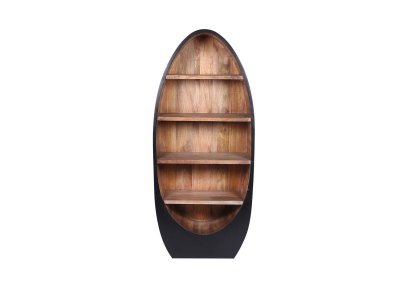
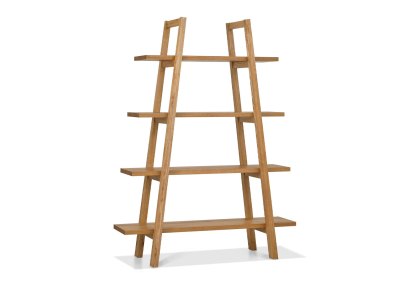
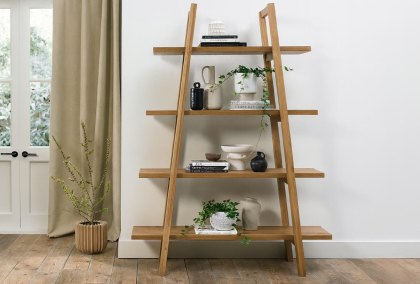
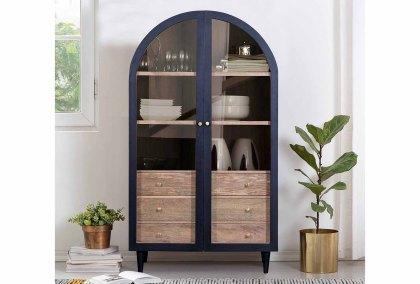
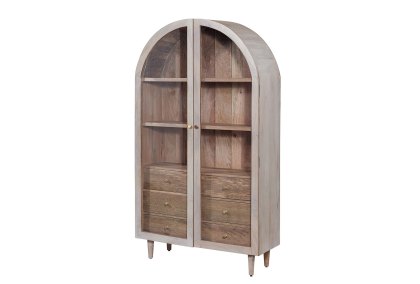
Open shelving, low bookcases and multifunctional storage can help define different areas within an open-plan room without interrupting sightlines.
These pieces keep everyday essentials organised while maintaining an open, uncluttered feel.
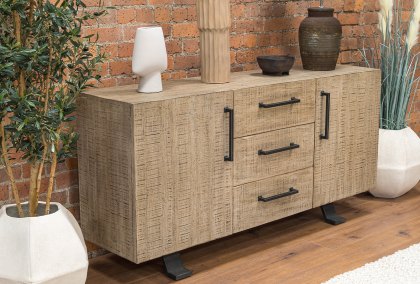

Sideboards remain one of the most practical additions to an open-plan living space, providing generous hidden storage for everyday items while also creating a natural transition between living and dining areas. They offer a place to display lighting, artwork and decorative accessories without adding unnecessary visual clutter.
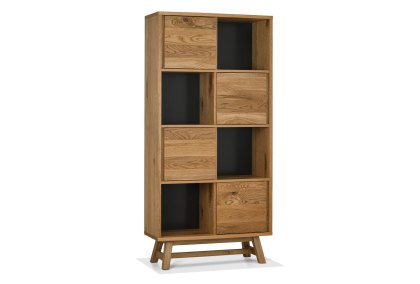

If you’re working with a smaller or more compact layout, lower-profile storage such as our Hamilton Low Bookcase can achieve the same effect while preserving sightlines across the room.
Open shelving like the Canyon Open Display Unit is ideal for books, baskets and carefully chosen decorative pieces, helping a space feel organised without feeling enclosed.
Whether you choose a Malborough Large Sideboard, a low bookcase or another practical storage solution, choose furniture that works as hard as it looks.
Well-planned storage reduces visible clutter, helps maintain a calm atmosphere and allows your living and dining spaces to feel connected rather than crowded.
Get Personal Advice from a
Loom Loft Lifestylist
Not sure how to furnish your open-plan living space? Our Loom Loft Lifestylists can help you choose the right sofas, dining furniture, storage solutions and accessories to create a beautifully balanced home.
Whether you’re designing a large open-plan kitchen diner, creating separate zones within an open-plan room or looking for furniture that works together seamlessly, our team can provide personalised interior styling advice tailored to your space and lifestyle.
We’ll help you create an open-plan living space that feels comfortable, practical and perfectly suited to the way you live.
Simply fill in the form below and one of our Lifestylists will be in touch.



#loomloftliving
Furniture That Feels Like Home
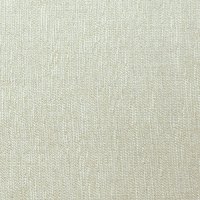
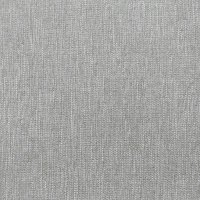
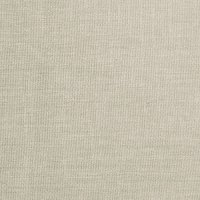
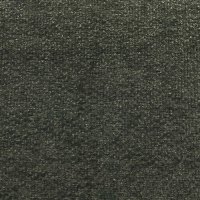
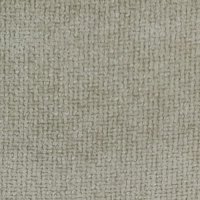
Before choosing upholstery, explore our Sofa Swatch Guide and order fabric or leather swatches to view them in the space where your furniture will live.
Natural daylight, evening lighting and nearby wall colours can all influence how a fabric appears throughout the day.
In an open-plan room, where the living, dining and kitchen areas are seen together, choosing fabrics, colours and textures that complement one another helps create a more cohesive look.
Your furniture doesn’t need to match perfectly, but repeating similar tones and materials across connected spaces creates a calm, balanced home that feels intentionally designed.
Open Plan Living FAQs
Corner sofas, modular sofas, extending dining tables, sideboards and multifunctional occasional furniture are all popular choices because they help define zones while maintaining flexibility.
Rugs, furniture placement, lighting and colour can all help create distinct zones without the need for physical walls.
Not necessarily. Coordinating colours, textures and materials often creates a more natural and relaxed look than matching everything exactly.
Layering texture, using rugs, incorporating soft lighting and choosing warm, natural materials can help make larger spaces feel more inviting and comfortable.
Corner sofas and modular sofas are particularly popular because they help define the living area while providing generous seating and flexibility.
Yes, but there should be a common thread running throughout the space, whether that's colour, materials or overall design direction, to maintain a cohesive feel.
Use furniture to create zones, layer textures, introduce lighting and add accessories that bring warmth and personality into the space.
Treating the room as one large space rather than creating clearly defined areas for different activities. Successful open-plan rooms balance openness with thoughtful zoning.
Open-plan living creates a bright, sociable space that makes it easier to cook, dine and relax together. However, larger open rooms can also mean more noise, less privacy and cooking smells travelling further. Thoughtful zoning with rugs, lighting and furniture helps create separate living areas while maintaining the open feel.
Start by deciding how the room will be used, such as relaxing, dining or working, then position the largest furniture first. Use sofas, rugs, lighting and occasional furniture to define each zone while keeping clear walkways between them. Floating furniture away from walls can also help create more balanced, purposeful layouts.
They can be, as larger spaces generally require more energy to heat than separate rooms. Good insulation, efficient glazing and an appropriately sized heating system have the greatest impact. Rugs, curtains and soft furnishings can help improve comfort by reducing drafts and making the room feel warmer, but they do not replace effective insulation or heating.
Yes. A corner sofa is often one of the best ways to define a living zone within an open-plan space. Positioning the back of the sofa towards the dining or kitchen area naturally separates the room without the need for walls, while still maintaining an open and connected feel.